What Should You Consider Before Installing a Steel Pergola on an Existing Concrete Patio?
Before installing a steel pergola on an existing concrete patio, homeowners should verify the concrete’s thickness, condition, reinforcement, and ability to support the structure’s loads. They should also evaluate anchoring requirements, post placement, drainage, underground utilities, and local building permits. An existing patio slab is not automatically suitable for supporting a permanent steel pergola.
Adding a custom steel pergola to an existing patio is an appealing way to upgrade an outdoor living space without completely redesigning the backyard. However, successful installation requires more than selecting a pergola style and fastening its posts to the concrete.
At Steel Shade Pergolas, custom steel pergola kits are designed and manufactured with structural engineering and installation practicality in mind. The company offers fully customizable, bolt-together steel structures, including traditional four-post pergolas and cantilever designs. Each structure is engineered for the applicable regional environmental loads, helping customers plan projects around their specific locations and requirements. Understanding the condition of your concrete patio and its foundation limitations is an important first step toward choosing a suitable pergola design.
Installing a Custom Steel Pergola on an Existing Patio: Key Structural and Planning Considerations
An existing concrete patio can provide a convenient starting point for a pergola project, but the slab and supporting foundation must be evaluated before installation.
Can You Anchor a Steel Pergola Directly to an Existing Concrete Slab?
Yes, a steel pergola can sometimes be anchored directly to an existing concrete slab, but only when the slab and anchoring system are structurally adequate for the proposed installation.
Many residential patios are constructed primarily to support people, outdoor furniture, and ordinary surface loads. They may not have been designed to resist the concentrated forces created by a permanent overhead structure.
Pergola posts transfer several types of forces into their foundations, including:
- Vertical loads: The weight of the pergola and applicable roof or environmental loads.
- Wind uplift: Upward forces that can pull on structural connections.
- Lateral loads: Horizontal forces caused by wind or other environmental conditions.
- Overturning forces: Forces that can place significant tension on certain anchors and foundations.
The American Concrete Institute establishes technical requirements for structural concrete and anchoring systems through standards such as ACI 318. Its guidance addresses anchor design, concrete strength, and other conditions that affect structural connections.
Because these factors vary from project to project, homeowners should not assume that ordinary concrete anchors are sufficient.
A qualified structural professional should determine whether the existing concrete can support the pergola or whether additional foundations are necessary.
How Thick Does a Concrete Patio Need to Be for a Steel Pergola?
There is no single concrete thickness that makes every existing patio suitable for a steel pergola. The required thickness depends on the structure’s design, post loads, anchoring method, concrete strength, reinforcement, and applicable building codes.
A patio slab that performs well for everyday outdoor activities may still be unsuitable for supporting a steel pergola.
Important factors include:
- Concrete thickness: Determines whether the slab can accommodate the required anchor embedment and resist applicable forces.
- Concrete condition: Significant cracking, deterioration, or movement may affect structural suitability.
- Reinforcement: Steel reinforcing bars or other reinforcement may influence structural performance and drilling locations.
- Edge distances: Anchors positioned too close to slab edges can create concrete breakout concerns.
- Soil and foundation conditions: The ground beneath the patio influences settlement and long-term support.
According to the American Concrete Institute’s anchoring standards, anchor performance depends on several design and installation conditions, including the concrete substrate and anchor characteristics.
If the original patio construction details are unavailable, a contractor or qualified professional may need to investigate the slab before determining whether it can support the proposed pergola.
What If Your Existing Concrete Patio Cannot Support a Pergola?
If an existing concrete patio cannot safely support the proposed pergola, independently engineered concrete footings may provide an alternative.
This approach allows the pergola’s structural loads to be transferred through properly designed foundations rather than relying on an inadequate patio slab.
Depending on the site and approved engineering plans, the project may involve cutting selected sections of the existing patio to construct new footings beneath the pergola posts.
The process may include:
- Identifying the proposed post locations.
- Locating underground utilities and embedded patio services.
- Determining footing dimensions and reinforcement requirements.
- Removing concrete only where necessary for the approved foundation design.
- Installing new footings and specified anchor connections.
- Repairing surrounding patio surfaces after the foundation work.
The actual construction method should follow the project’s engineered plans and local requirements.
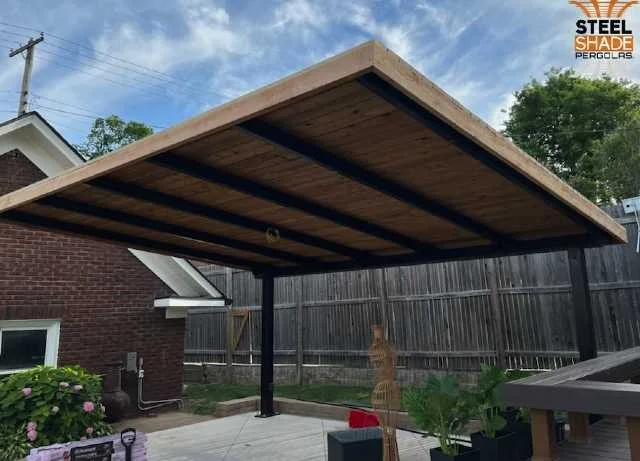
For homeowners concerned about preserving usable patio space, a custom cantilever steel pergola may also be worth discussing. Cantilever designs can reduce the number of posts needed in certain areas, although they may create greater demands on their supporting foundations.
The appropriate solution depends on the structure’s geometry, site conditions, and engineering requirements.
How Do You Choose the Right Pergola Design for an Existing Patio?
The best pergola design for an existing patio is one that provides the desired shade while accommodating the patio’s dimensions, furniture layout, access routes, and foundation requirements.
Steel Shade Pergolas offers several custom structural configurations, allowing homeowners to explore options based on their available space.
Traditional Four-Post Steel Pergolas
A traditional four-post pergola provides a defined outdoor gathering area with support columns positioned around the structure.
This configuration may be suitable for patios with enough room to accommodate the posts without interfering with furniture or walkways.
Straight Cantilever Steel Pergolas
A straight cantilever design uses a different support arrangement to extend shade beyond its supporting posts.
This can be helpful when homeowners want to keep portions of the patio more open for dining furniture, outdoor seating, or circulation.
Radius Cantilever Steel Pergolas
Radius cantilever pergolas offer another architectural option, combining a distinctive profile with an open support configuration.
Homeowners interested in contemporary outdoor design may appreciate the visual character of this style.
Before selecting a design, measure the patio and identify potential conflicts with doors, windows, steps, drainage features, and existing utilities.
A custom pergola should complement the space without creating unnecessary obstacles or compromising safe access.
What Should You Check Before Ordering a Steel Pergola Kit?
Before ordering a steel pergola kit, confirm the patio’s dimensions, foundation requirements, permitting obligations, and installation access.
A little preparation can prevent costly changes after the pergola has been manufactured.
Use this practical planning checklist:
- Measure the patio’s overall length and width.
- Identify the preferred pergola footprint and post locations.
- Document visible concrete cracks or uneven surfaces.
- Determine whether existing footings or reinforcement details are available.
- Check for underground utilities, irrigation lines, and electrical conduits.
- Review local permit and setback requirements.
- Confirm that the proposed foundation meets the pergola’s engineering requirements.
- Plan how the kit will be delivered and assembled.
Steel Shade Pergolas manufactures custom bolt-together pergola kits and ships throughout the United States. Its website emphasizes site-specific engineering, customizable dimensions, and simplified assembly.
Discussing foundation conditions early in the design process can help homeowners coordinate their patio improvements with the pergola’s structural requirements.
Frequently Asked Questions About Steel Pergolas on Concrete Patios
Do you need concrete footings for a steel pergola?
A steel pergola needs an engineered foundation or anchoring system appropriate for its loads. Depending on the existing slab’s capacity, separate concrete footings may be required even when the patio is already paved.
Can you install a steel pergola over cracked concrete?
Possibly, but the cracks must be evaluated before installation. Their location, width, cause, and effect on the proposed anchoring system determine whether repairs, additional foundations, or another solution is necessary.
Do you need a permit to install a steel pergola on a patio?
Permit requirements depend on local building regulations, structure size, attachment method, and other project details. Homeowners should check with their local building department before beginning construction.
Can a steel pergola kit be installed without welding?
Yes. Steel Shade Pergolas offers bolt-together custom steel pergola kits designed for assembly without on-site welding. Foundation preparation, anchoring, and installation must still follow the approved structural requirements.
Upgrade Your Existing Patio With a Custom Steel Pergola
An existing concrete patio can be an excellent foundation for a more attractive and functional outdoor living area, provided the pergola’s structural support requirements are properly addressed.
By evaluating the concrete, planning post locations, and selecting an appropriate custom design, homeowners can make informed decisions before installation begins.
Ready to explore a custom steel pergola for your existing patio? Contact Steel Shade Pergolas to discuss your project, request design guidance, and explore a custom steel pergola solution.